
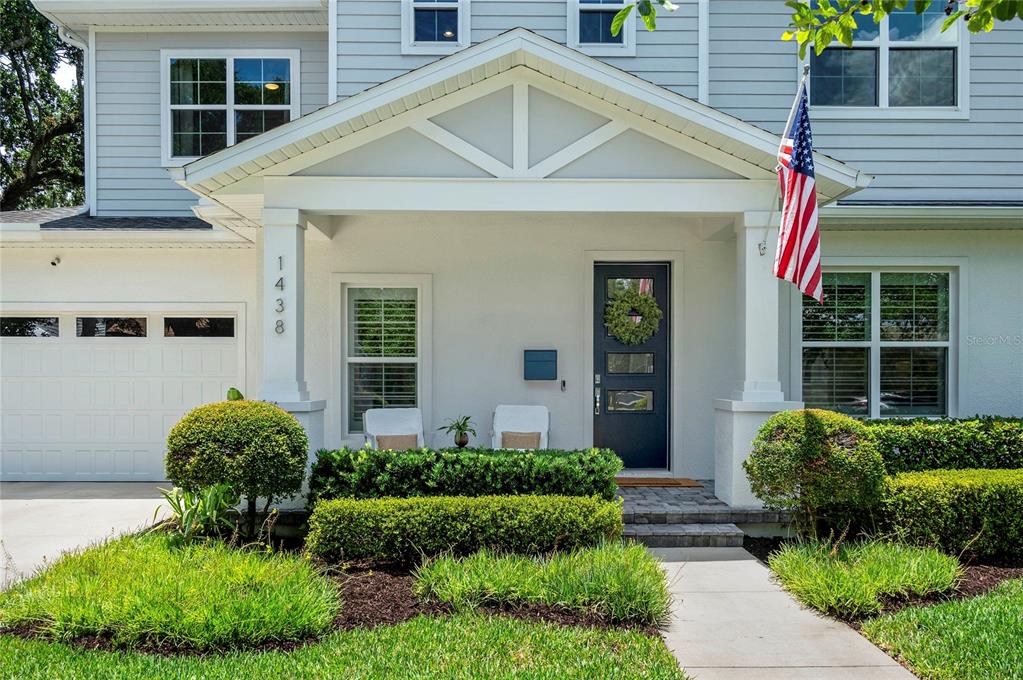
$1,149,900 4 Bedrooms 3 Baths 1 Half Baths 2,904 sqft
UNMATCHED COLLEGE PARK LUXURY!
An exceptionally rare home near everything Orlando has to offer!
Step into a world of sophisticated style, functional luxury, and incredible great value right in the heart of College Park. From the moment you arrive, this meticulously maintained 4-bedroom, 3.5-bath newer-construction residence (built in 2019) feels like home. It presents an unrivaled opportunity to own a turn-key masterpiece, perfectly situated on an oversized 75′ x 136′ lot beneath a gorgeous canopy of mature oak trees and lush, welcoming landscaping.
This gorgeous newer home spans 2,904 heated square feet; the main level greets you with a bright, airy open-concept layout, beautifully illuminated by upgraded custom lighting (2023) and elegant plantation shutters. The true heart of the home is a spectacular culinary chef’s kitchen. Centered around an impressive 8’4″ oversized island, it’s a natural gathering spot perfect for casual morning coffee, effortless meal prep, and lively entertaining. Outfitted with premium stainless-steel appliances and a gas stove, the kitchen flows seamlessly into a sun-drenched family room. Here, massive sliding glass doors perfectly frame views of your private backyard oasis and a beautiful paver-covered lanai.
Designed with ultimate flexibility and comfort in mind, the first level uniquely features dual main-floor primary suites. The main primary suite serves as a secluded, spa-like sanctuary, complete with dual walk-in closets and an expansive, frameless glass walk-in shower with premium finishes. The second main-floor suite is a wonderful addition—ideal for multi-generational living, welcoming long-term guests, or setting up a premium home office, featuring its own dedicated, beautifully appointed bathroom and a large walk-in closet with premium build-outs.
Upstairs, the spacious second level opens up to a massive, versatile flex space—an ideal setting for cozy movie nights in a private media room, a home theater, a vibrant kids’ playroom, or a second lounge area. Two additional well-sized bedrooms offer plenty of space and feature ample built-out closets. They share a large, beautifully designed bathroom equipped with dual sinks and a bathtub, consciously designed to make busy mornings effortless.
The resort-style outdoor living transitions indoor charm to outdoor entertaining flawlessly. The oversized sliders open wide to a spectacular 380-square-foot covered lanai, overlooking a sprawling backyard. Enhanced with newly updated tropical landscaping (2025/2026), full perimeter fencing, a French drain, and whole-house gutters, it’s a private paradise. The mature canopy of oak trees offers cool, refreshing shade for warm summer days, leaving plenty of lush grass area for kids and pets to enjoy endless playtime.
Absolutely every detail has been thoughtfully handled for you: a custom mudroom build-out (2024) to keep daily life organized, a brand-new garage door and system (2025), a comprehensive security camera system, landscape lighting, fresh interior paint, and a freshly washed exterior. All that’s left to do is unpack, unwind, and enjoy.
Details
- Type: Residential
- Status: Sold
- Days On Market: 121
- Square Feet: 2,904 sqft.
- Pool:
- Fireplaces:
- Garage Spaces: 2
- Water View:
- Year Built: 2019
- Lot Size: 0.23 acres
- Annual Property Tax: $12,102
- Price/Sqft: $396
Schools
- Elementary Lake Silver Elem
- Middle School College Park Middle
- High School Edgewater High

