
$525,000 3 Bedrooms 2 Baths 0 Half Baths 1,870 sqft
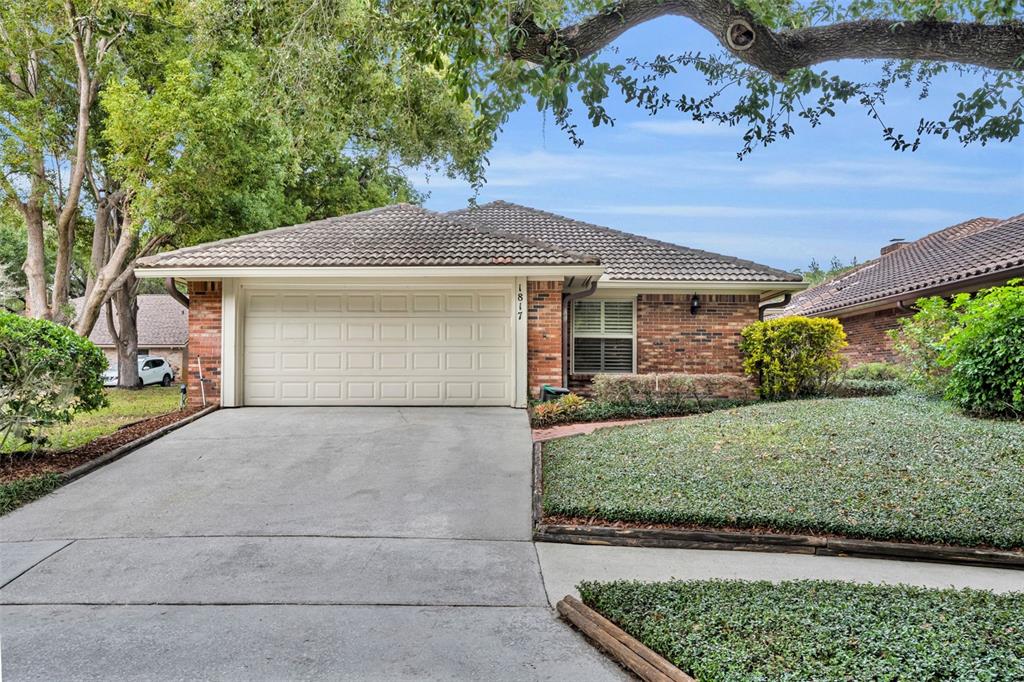
Beautifully situated on an elevated 50-by-106-foot lot in the Waterbridge community, this spacious single-story home enjoys a quiet cul-de-sac setting overlooking a small neighborhood park and is adjacent to a green space that enhances privacy. The property has wonderful curb appeal with mature trees, a wide driveway, an oversized two-car garage, and an inviting entrance courtyard that creates a sheltered transition into the home. Inside, the floor plan offers generous room sizes and excellent flow, beginning with a large foyer that opens to both the formal living room and the formal dining room. The 17’ x 12’ living room features a vaulted ceiling and large-format windows. The formal dining room is spacious and opens through sliding glass doors to a private side courtyard ideal for container gardening or quiet outdoor seating. The kitchen is sizable and well designed, with extensive counter space and abundant cabinetry, and offers convenient access to the side courtyard. The kitchen opens to the family room, allowing easy interaction between the two spaces, and extends into the Florida room beyond. The Florida room is one of the most charming areas of the home, with a brick façade along one wall, sliding glass doors, and views of the brick-covered and maturely landscaped backyard. This light-filled space is perfect for casual dining, a reading nook, or year-round indoor–outdoor living. The bedroom wing is thoughtfully spaced away from the main living areas. The primary suite is generously proportioned at roughly 21’ x 17’, with a vaulted ceiling, walk-in closet, and a spacious bathroom that includes a standalone tub, separate shower, long vanity with significant counter space, and a dedicated makeup area. Two additional bedrooms are comfortable in size with reach-in closets and share a full hallway bath with a long vanity and a tub-shower combination. Closet space and storage are abundant throughout the home, including hall storage, bedroom closets, built-ins, and a deep garage with workshop potential. Outdoor living is a highlight of the property. In addition to the front entrance courtyard and the private dining courtyard, the home features a lovely brick-paved backyard framed by mature landscaping, planting beds, and established greenery. The space is low-maintenance and provides multiple areas for seating, gardening, and relaxation. Recent updates include replacement of the electrical panels, which is set for final permit closing inspection; a 2017 HVAC; and a 2018 full home replumb. A current four-point inspection is available and will be updated to reflect the electrical panel replacement once the permit is closed. With its cul-de-sac location, elevated lot, multiple courtyards, flexible living areas, and desirable proximity to Park Avenue, Baldwin Park, the Cady Way Trail, the nearby dog park, and Downtown Orlando, the home enjoys an exceptional setting within a highly regarded Winter Park school zone. Meticulously maintained and built on excellent bones, it offers the uncommon opportunity to move right in or renovate with vision and create something extraordinary.
Details
- Type: Residential
- Status: Sold
- Days On Market: 24
- Square Feet: 1,870 sqft.
- Pool:
- Fireplaces:
- Garage Spaces: 2
- Water View:
- Year Built: 1981
- Lot Size: 0.12 acres
- Annual Property Tax: $3,542
- Price/Sqft: $281
Schools
- Elementary Brookshire Elem
- Middle School Glenridge Middle
- High School Winter Park High

