
$389,000 3 Bedrooms 2 Baths 1 Half Baths 1,906 sqft
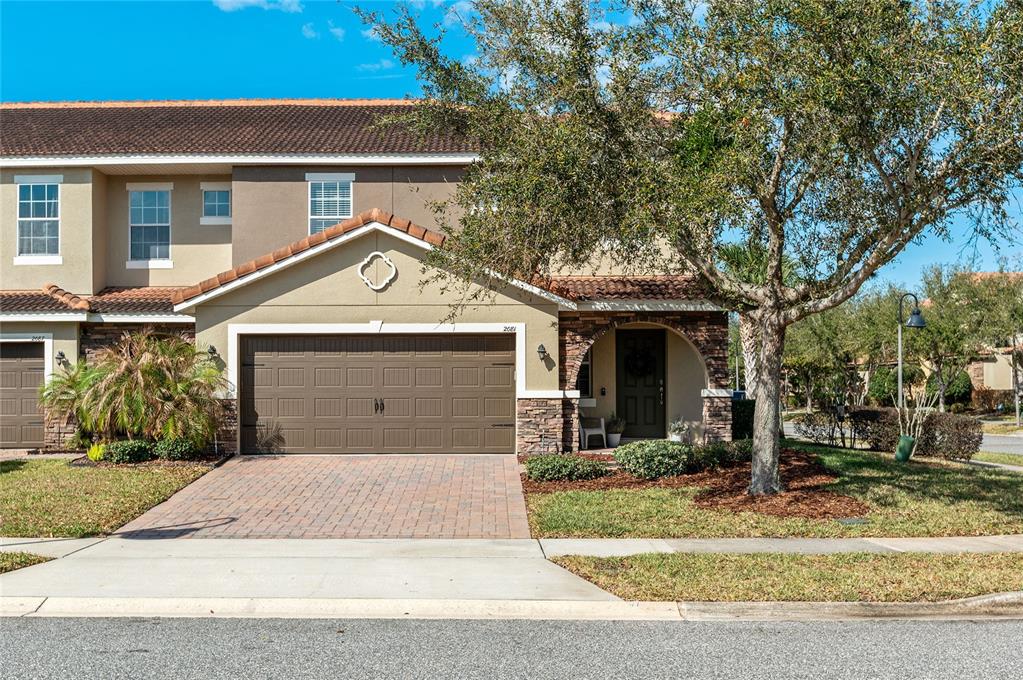
PRICE IMPROVEMENT—exceptional value for a well-positioned, end-unit townhome in the gated Villages of Wesmere. This 3-bed, 2.5-bath residence offers 1,906 SF of thoughtfully designed living space that balances openness, flexibility & everyday functionality. From the moment of arrival, the charming curb appeal includes a tile roof, paver drive, mature oak tree & professional landscaping, complemented by carriage-style garage doors w/ decorative hardware and a covered entry. Once inside, a welcoming foyer greets guests & creates a soft transition into the home, where tall ceilings, neutral finishes & expansive windows allow for natural light while maintaining a clean, versatile backdrop for any interior style. The open-concept plan allows for easy flow between the living, dining & kitchen spaces while still offering the ability to create defined areas for everyday living. The spacious living room is highlighted by large-format windows, neutral tile flooring & a full wall ideal for media, artwork, or custom built-ins. A portion of the main living space is currently used for a piano & offers an ideal opportunity for a music area, a reading nook, home office or more. The kitchen is centrally positioned & features granite countertops, stainless steel appliances, abundant cabinetry, generous countertop space, a neutral tile backsplash & a pantry for added storage, along w/ bar seating along a long peninsula. The dining area is well placed between the kitchen & outdoor living, with wide views of the private backyard through large sliding glass doors. Storage throughout the home is a notable feature, w/ multiple closets & functional storage spaces on the main level. Upstairs, the primary suite offers generous proportions & natural light, along w/ a large walk-in closet & a spacious bath featuring an extended vanity w/ two sinks, a soaking garden tub positioned beneath a window & a separate walk-in shower. Two additional bedrooms offer comfortable accommodations w/ built-in closets, soft carpeted flooring, updated lighting & window treatments. They share a hall-access full bathroom w/ a vanity, neutral finishes & a tub-shower combination. The upstairs laundry room is equipped with a washer, dryer & hanging space above, conveniently located near the bedrooms. Outdoor living is equally functional & features a private, fully fenced paver patio w/ a gate providing direct access to the green space behind the home—an uncommon and valuable extension of the property. Villages of Wesmere is a gated, well-maintained community known for its mature landscaping, tree-lined streets & Mediterranean-inspired architecture, offering a peaceful residential setting w/ convenient access to everything Central Florida has to offer. Residents enjoy a clubhouse, resort-style pool, playground, community garden & multiple green spaces w/ ponds, along w/ an extensive sidewalk system that supports a pedestrian-friendly lifestyle. Ideally situated in south Ocoee just off Maguire Road, the community provides easy access to Winter Garden Village for shopping & dining, as well as a convenient commute to Walt Disney World, Universal Studios & downtown Orlando. Zoned for highly rated Orange County public schools, including Westbrooke Elementary just a short walk away. Offering a compelling alternative to higher-priced nearby Windermere communities, this home combines location, livability & value in one of the area’s most established gated neighborhoods.
Details
- Type: Residential
- Status: Sold
- Days On Market: 74
- Square Feet: 1,906 sqft.
- Pool:
- Fireplaces:
- Garage Spaces: 2
- Water View:
- Year Built: 2012
- Lot Size: 0.08 acres
- Annual Property Tax: $6,030
- Price/Sqft: $204
Schools
- Elementary Westbrooke Elementary
- Middle School SunRidge Middle
- High School West Orange High

