
$1,095,000 3 Bedrooms 3 Baths 1 Half Baths 1,942 sqft
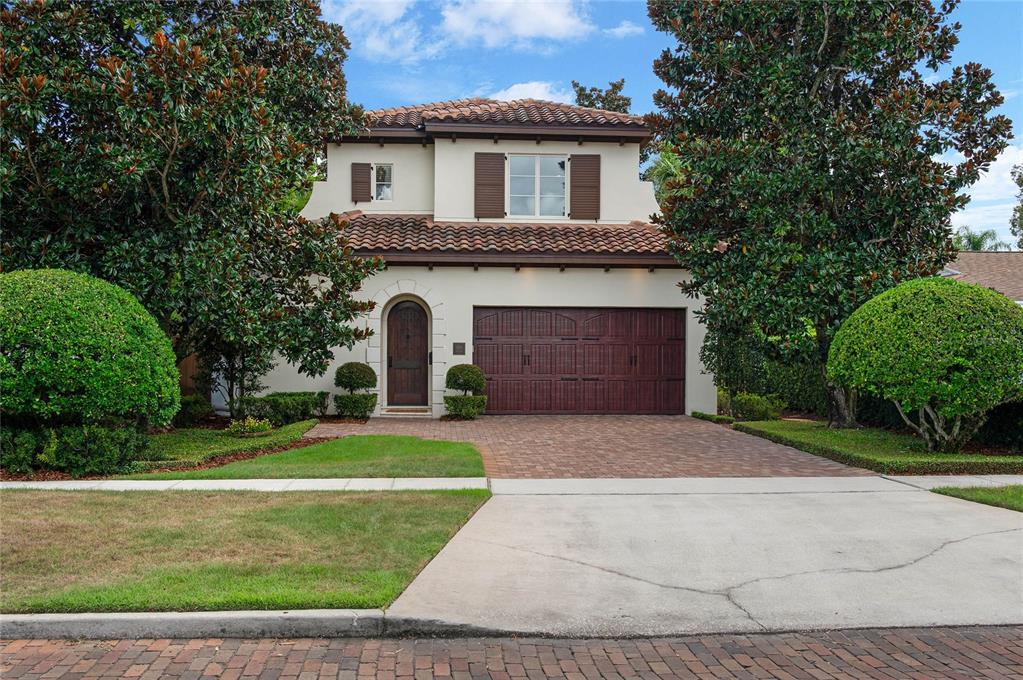
Located in the coveted Tree Streets just a block and a half from Lake Knowles, this timeless Mediterranean home offers three bedrooms, three and a half bathrooms, and just under 2,000 square feet of beautifully finished living space framed by mature magnolias and manicured hedges. A brick driveway leads to a two-car garage with carriage-style doors, while a covered entry showcases a solid arched wood front door with classic peep hole, setting the tone for the craftsmanship inside. Step through the entry and discover a hidden laundry room with dark wood cabinetry, marble countertops, subway tile backsplash, and front-loading washer and dryer, along with a sophisticated powder bath featuring a floating marble-topped sink, wall-mounted chrome faucet, integrated mirror lighting, and detailed molding. Just beyond is a flexible room that functions as a dining room or formal living space, and through the next doorway the home opens to a large kitchen and great room designed for everyday living and entertaining. The kitchen combines dark wood perimeter cabinetry with accent glass fronts, a creamy white island with storage on both sides, marble countertops, and stainless appliances including a GE Monogram gas cooktop with vent hood, convection oven, refrigerator, dishwasher, and LG under-counter microwave, all anchored by a deep single-barrel undermount sink with extendable faucet. The great room features a gas fireplace with mosaic tile surround, clerestory windows, extensive crown molding, and hardwood floors, with new Anderson French doors that open to the private backyard where brick decking frames a cocktail pool with water features by Signature Landscape, surrounded by mature greenery and magnolias. The primary suite, tucked on the back right wing, also enjoys French doors to the pool terrace and includes new carpet, a customized floor-to-ceiling walk-in closet, and a bath with travertine floors, sunken glass-enclosed shower with built-in shelving, creamy white vanity topped with marble, satin nickel fixtures, dual Kohler undermount sinks, and mirrored walls with crown molding. Upstairs, two spacious bedrooms each feature ensuite baths and customized closets—the front with a built-in desk, marble chicklet tile flooring, creamy cabinetry, and tub/shower combo, the second with a walk-in closet and a bath finished with travertine flooring, a slightly larger vanity with consistent cream cabinetry, marble top, and glass-enclosed shower. Additional highlights include hidden storage under the stairs, unique iron stair railing, 8’ solid wood interior doors, 10’ ceilings, and block construction, while recent updates such as an Italian tile roof (2020), newer garage door and opener, and new HVAC air handler provide peace of mind. Just a short walk to the YMCA, Phelps Park, and Interlachen Country Club, 1450 Chestnut Avenue combines Mediterranean charm, thoughtful updates, and a sought-after Winter Park location for a lock and leave lifestyle with ease.
Details
- Type: Residential
- Status: Sold
- Days On Market: 86
- Square Feet: 1,942 sqft.
- Pool: Deck, In Ground
- Fireplaces:
- Garage Spaces: 2
- Water View:
- Year Built: 2009
- Lot Size: 0.13 acres
- Annual Property Tax: $7,083
- Price/Sqft: $564
Schools
- Elementary Lakemont Elem
- Middle School Maitland Middle
- High School Winter Park High

